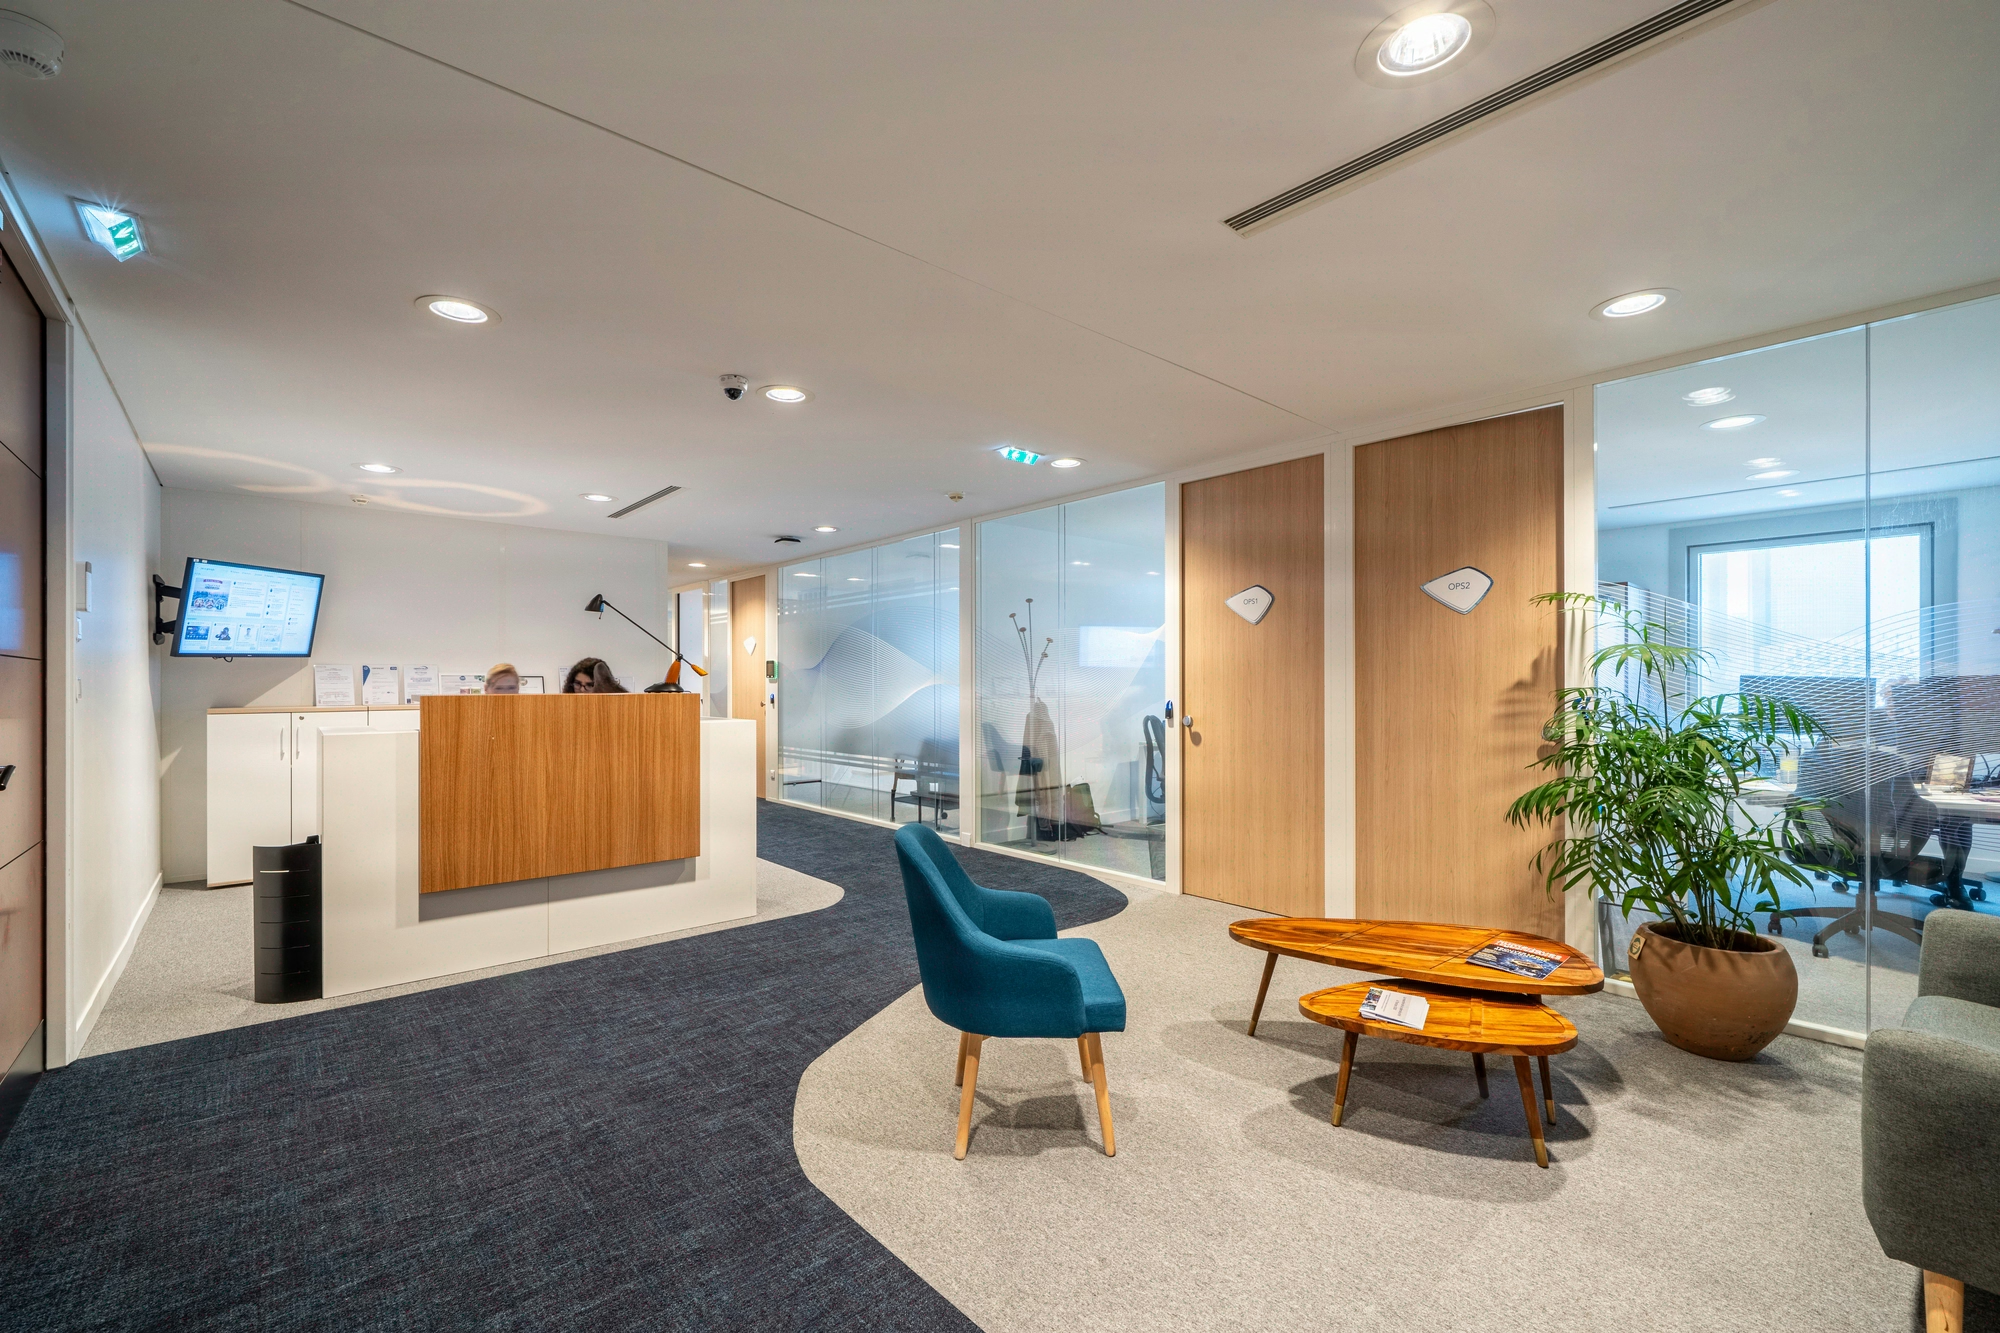
Monobloc and bi-bloc partitions: systems, and
Regulatory framework applicable to partitions from 70 to 90 mm thick
An Rw of 52 dB in a 90 mm bi-bloc costs 35 to 50% less than an equivalent masonry partition, but loses 3 to 6 dB on site if the slab-to-slab junction is not documented in the as-built file (DOE). This is the central trade-off the architect must address as early as the detailed design stage, not at handover. The 70 mm monobloc and 90 mm bi-bloc partitions equip enclosed offices, meeting rooms and executive floors in the French commercial sector. Acoustic Rw performance ranges from 38 to 52 dB, with EI 30 to EI 60 fire-rated variants and heights up to 4.5 m. Kytom has been integrating these systems since 2006, on projects of varying scale, with high demountability of components, compliant with the DTU and reportable in sustainability disclosures.

The French commercial market distinguishes two technical families. The monobloc partition, 70 mm thick, inserts a fibrous core between two steel facings of 0.7 to 1 mm: quick installation, controlled mass, suited to enclosed and open-flex offices. The bi-bloc partition, 90 mm thick, doubles the structure with an air gap, allowing mixed steel facings and glazed frames for confidential meeting rooms and executive floors.
The regulatory references structure the specification:
- Measured acoustics: NF EN ISO 717-1 for calculating Rw, aligned with the usual commercial targets (32 dB standard confidentiality, 38 dB executive, 45 dB enhanced confidentiality).
- Fire resistance: EN 1634-1 for EI 30 to EI 60 tests, required for medical, finance and archive cells.
- Installation: DTU for removable partitions, the CERFF Partitions reference aligned with NF DTU 35.1 (demountable partitions) published on 7 February 2015, classification index P 24-802-1-1, for the ceiling interface, CE marking for traceability.
Kytom’s view, diverging from industry doxa. The market often presents the 90 mm bi-bloc as the “premium version” of the 70 mm monobloc: this is a commercial reading, not a technical one. On our recent projects, the bi-bloc only delivers a measurable gain beyond the Rw 42 dB target. Below that, the reinforced 70 mm monobloc (1 mm facings with documented perimeter joints) achieves the same acoustic test report at a reduced system cost and with recovered floor footprint on the grid. The architect who systematically specifies bi-bloc for a 38 dB executive target oversizes without technical justification.
When the monobloc/bi-bloc partition approach is NOT relevant. For fewer than 3 cells to create or for occasional partitioning (1 to 2 offices) on a floor of less than 200 m², the 70-90 mm removable partition ceases to be cost-effective compared to a plasterboard dry partition: the significant system surcharge is only amortised from 2 to 3 reconfigurations over 10 years. Likewise, for industrial sites with humidity above 70% or chemical exposure, the lacquered steel facing suffers: opt for a dedicated technical partition.
Acoustics Rw 38 to 52 dB: a 3 to 6 dB lab-to-site gap
The acoustic performance stated in the laboratory only transposes provided three variables are controlled. The 0.7 to 1 mm steel facings determine the surface mass, the fibrous core absorbs mid-range frequencies, the perimeter joints seal the floor, the plenum and the ceiling junction. A sealing defect can significantly reduce the Rw measured on site compared to the supplier’s laboratory test report, a gap commonly observed in site practice.
| Commercial acoustic target | Target Rw | Recommended configuration |
|---|---|---|
| Standard enclosed office | 32 dB | Monobloc 70 mm, 0.7 mm facings |
| Executive | 38 dB | Reinforced monobloc 70 mm, perimeter joints |
| HR, finance confidentiality | 45 dB | Bi-bloc 90 mm, 1 mm facings |
| Sensitive area (medical, committee) | 52 dB | Enhanced bi-bloc 90 mm, double joint |
Projects targeting environmental certification accept a tolerance of -5 dB when the environmental justification is provided. Kytom checks continuity up to the upper slab on fire-rated cells, a documented condition.
Limit of application. Beyond an Rw 52 dB target (board meeting rooms, trading rooms, GDPR-sensitive confidential booths), the 90 mm bi-bloc removable partition reaches its physical limit: one must switch to a double-cladding masonry partition with decoupling or a self-supporting acoustic box. Attempting to reach Rw 55 dB in bi-bloc accumulates three reinforcements (double 1 mm facing, double core, triple joints) that cancel out the demountability advantage.

For the architect and the IRB: integrate the partition into the grid rather than work around it
The issue is not “choosing a partition system” but arbitrating the coherence of grid-acoustics-fire resistance-demountability at floor scale. For the interior architect or the IRB in charge of a commercial floor, three professional questions structure the specification well before the monobloc/bi-bloc choice.
1. Grid and layout. The 70 vs 90 mm thickness alters the net usable floor area: on a 1,200 m² floor with 18 cells, switching from bi-bloc to reinforced monobloc typically frees up a few additional square metres of usable area. At 450 EUR/m²/year for prime Paris rent, this gain can amortise the surcharge of the 1 mm facing in less than three years.
2. Ceiling and raised floor interface. Coordinating the modular ceiling and the removable partition falls under a normative reference, but it is the architect who must define the junction in the technical specification (CCTP): continuity up to the upper slab on EI 30 cells, or stopping at the ceiling underside with a junction test report. Kytom submits this detail in the as-built file (DOE) on all projects, a condition for accepting the acoustic test report.
3. Documented demountability as an architectural deliverable. Decree no. 2019-771 of 23 July 2019 applies to commercial buildings with a floor area greater than or equal to 1000 m² and promotes circularity. The architect who writes into the CCTP “as-built demountability file with weight inventory of reusable components” turns a supplier argument into a contractual deliverable. Across all our recent projects, this deliverable has become a selection criterion in its own right in several IRB tenders.
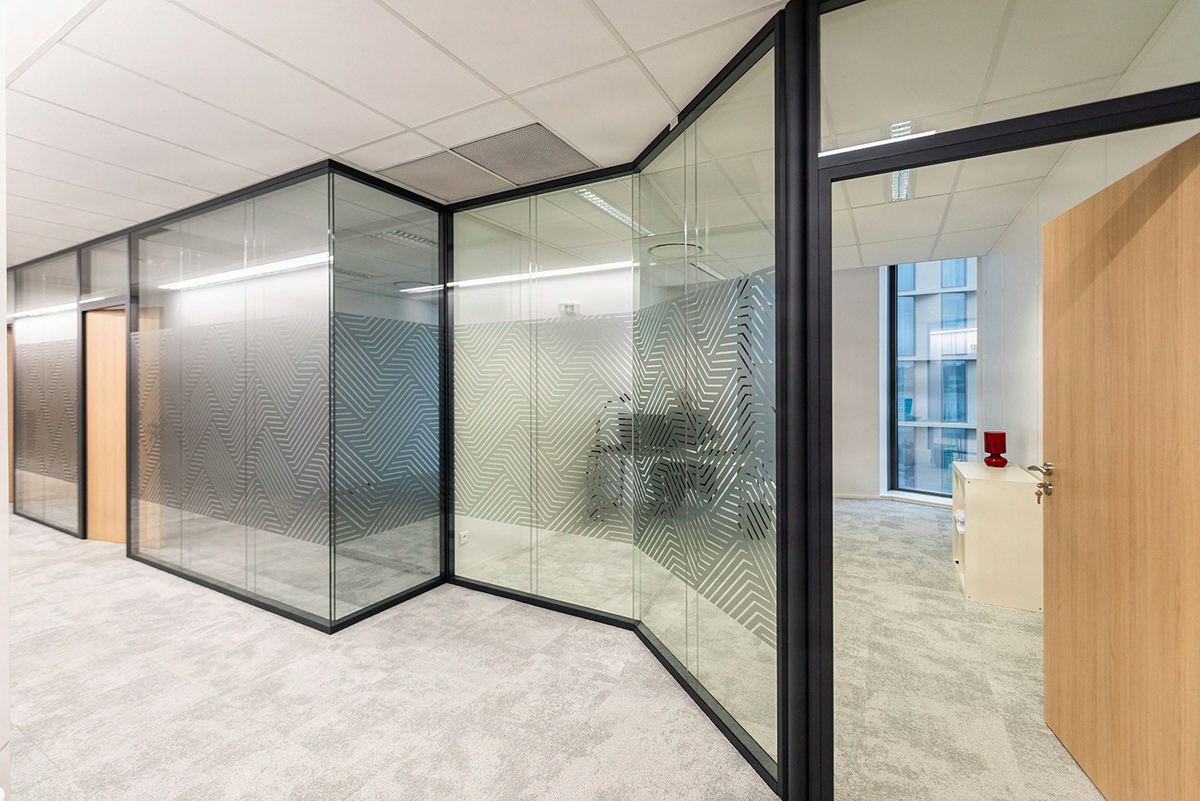
Kytom method: 5 steps aligned with the average 12-week lead time
The Kytom method in 5 phases over 12 weeks applies to projects carried out since 2006.
- Acoustic and functional survey: audit of existing cells, definition of Rw targets from 32 to 52 dB according to the acoustic reference in force, arbitration of 70 mm monobloc versus 90 mm bi-bloc.
- System selection: choice of 0.7 to 1 mm steel facings, the fibrous core and full-height glazed configurations up to 4.5 m.
- EI 30 to EI 60 fire resistance study: continuity check up to the upper slab, documented HVAC and electrical coordination, DTU compliance and normative requirements on the ceiling interface.
- Site planning: scheduling of work packages over the standard lead time, integration of technical reservations, documentary follow-up.
- Handover and as-built file (DOE): acoustic test report compliant with the normative methods in force, check of perimeter joints, demountability file with weight inventory of reusable components handed over to the IRB.
Frequently asked questions
What is the technical difference between a 70 mm monobloc partition and a 90 mm bi-bloc partition?
The 70 mm monobloc inserts a fibrous core between two 0.7 to 1 mm steel facings: Rw 32 to 42 dB measured according to the normative protocols in force, suited to enclosed offices and open-flex floors. The 90 mm bi-bloc doubles the structure with an air gap and reaches Rw 45 to 52 dB, required for confidential meeting rooms, HR and finance.


