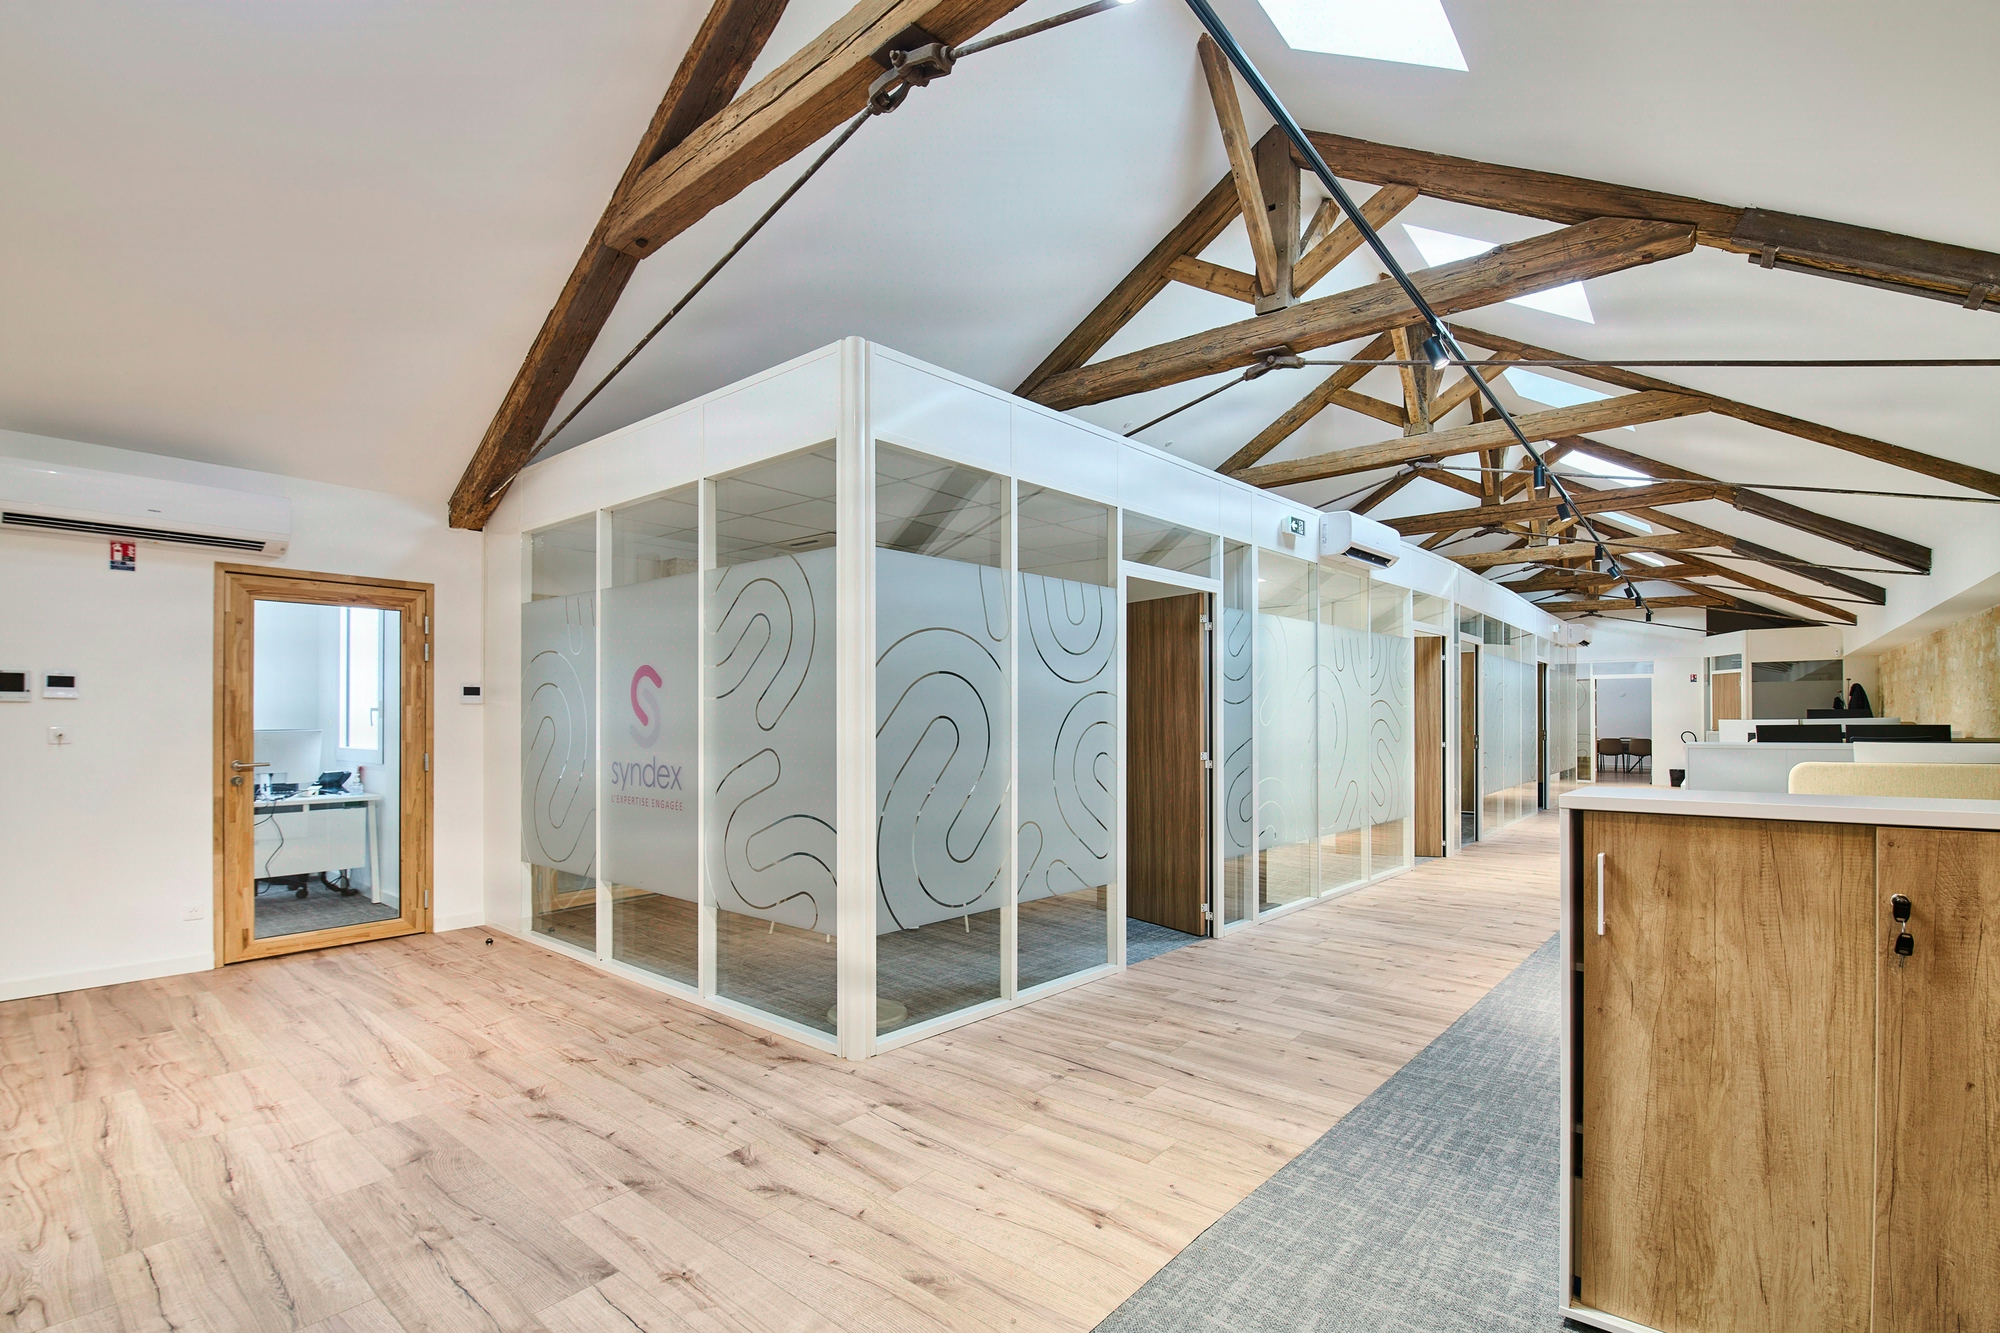
Single-glazed office partitions: the bright and cost-effective solution
Technical composition: 8 to 12 mm laminated glazing and aluminium profile
Most partitioning on an office floor does not warrant double glazing: standard confidentiality requires an Rw greater than or equal to 32 dB, and 8-12 mm laminated single glazing already achieves 32 to 38 dB, for 250 to 450 € excl. VAT/linear metre installed. Oversizing with double glazing across the entire floor means doubling the partitions budget with no acoustic gain on standard offices. For the architect and the IRB, the trade-off is decided zone by zone: transparent single glazing across the majority of spaces, double glazing in HR and management rooms. Kytom, founded in 2006, delivers in 12 weeks on average with a ten-year warranty, NF P 01-012 marking and a signed handover report.

The single-glazed partition is based on monolithic laminated glazing of 8, 10 or 12 mm thickness, mounted on an anodised or lacquered aluminium profile. The standard height ranges from 2.70 m to 3.20 m, with a layout of modules 1.00 to 1.20 m wide. Lighting represents a significant share of the electricity consumption of office buildings: the transparency of glazed partitions reduces dependence on artificial lighting deep into the floor.
Three technical characteristics shape the choice:
- Acoustics: Rw between 32 and 38 dB, compliant with the minimum Rw = 32 dB required for standard confidentiality between enclosed offices.
- Safety: category 1B1 laminated glazing, with mandatory visual marking at 1.10 m and 1.60 m.
- Thermal: Ug coefficient of approximately 5.7 W/m².K, restricting use to interior partitions.
Our reading differs from part of the profession on layout: the 1.20 m module is often presented as the cost-effective standard, but we measure an additional cost of 6 to 9 % compared to the 1.00 m module (less standardised glass cuts, more loaded intermediate profiles). The 1.00 m remains the cost/light optimum for the majority of office grids. The aluminium profiles accept four standard finishes (natural anodised, RAL lacquered, wood veneer, frameless) and integrate cable runs in the technical skirting.
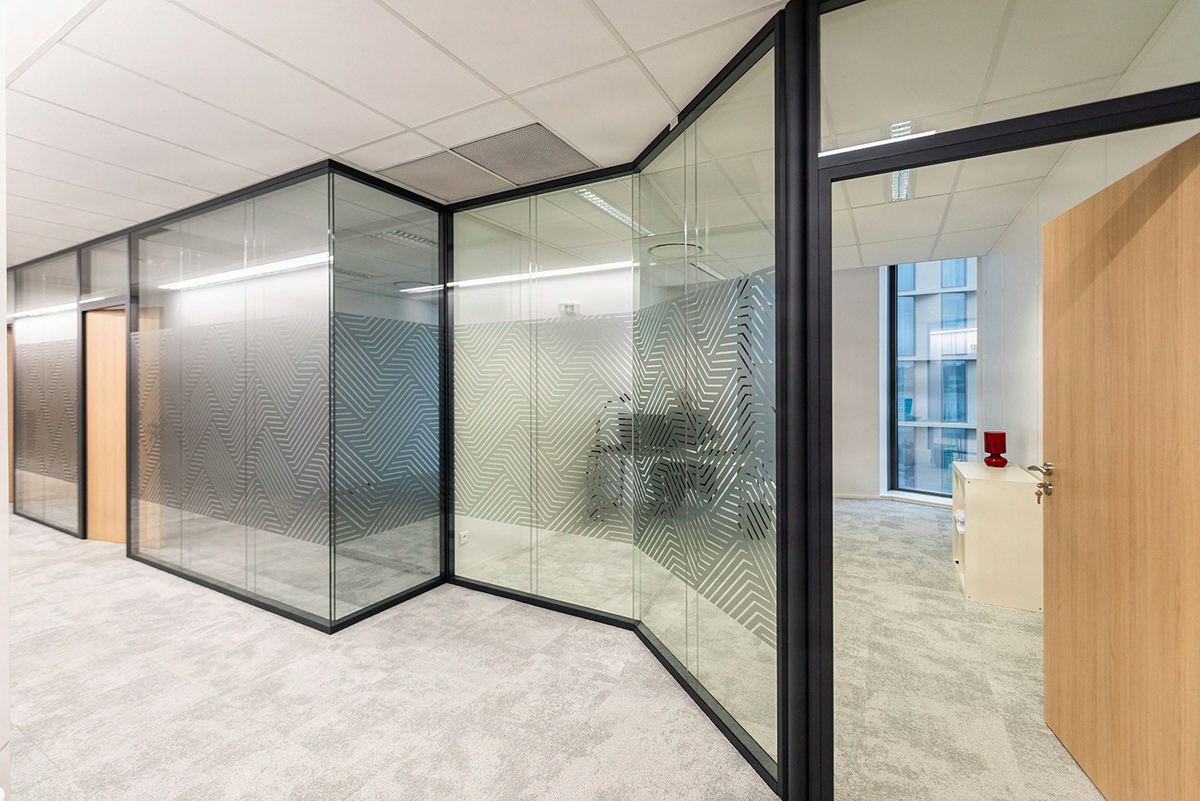
For the architect and the IRB: integrating the glazed partition into the DTU detail book
For the interior architect and the IRB, the single-glazed partition is not a catalogue product: it is an execution detail that must integrate into the DTU detail book (plasterboard works) at the top junction, and into the DTU (technical floors) at the bottom junction. Three documentary points of vigilance shape the tender documents:
- Top junction on suspended ceiling: the flatness tolerance permitted by the DTU (suspended ceilings) is 3 mm/m. Beyond this, the top U-profile must be compensated by a levelling rail, an operation that may prove necessary during the installation phase on certain floors.
- CE marking and laboratory test report: require, as an attachment to the tender documents, the acoustic test report for the glazing and its safety classification for pendulum impact. Without these two documents, handover may be suspended by the inspection office.
- Functional aesthetics: the identification marking of transparent walls at 1.10 m and 1.60 m is often experienced as a visual constraint. On our recent projects, Kytom has delivered three marking typologies validated in the health and safety coordination process: 100 mm opaque bands, discontinuous frosted patterns, typographic friezes on film. All three comply with the regulatory contrast.
The key for the IRB: have the layout validated by the health and safety coordinator in the APD phase, not in the EXE phase. This avoids marking rework at the end of the project, a frequent source of delays when validation comes too late.

Kytom site method: 12 weeks, 5 steps, 25 linear metres installed per day
The Kytom method is structured in five steps based on a standard lead time of 12 weeks, applied across all 11 of our agencies in France and Spain.
- Technical diagnosis (5 working days): laser survey of the floor, verification of permissible floor loads, checking of heights under the suspended ceiling and identification of HVAC networks.
- Design (15 days): 2D plans and 3D visuals, module layout, choice of frosted films, NF P 01-012 regulatory markings, pivot or sliding doors.
- Detailed costing: three range levels, firm price item by item, accounting validation with the CFO.
- Manufacturing: partner workshop, quality control on all toughened safety glazing.
- Installation and handover: in-house Kytom teams, an average pace of 25 linear metres per day with 2 to 4 workers, signed handover report and clearing of reservations within 15 days.
The ten-year warranty covers the entire lot. The reference framework governs documentary traceability, from the as-built file through to the manufacturer’s technical data sheets.

Measured benefits and asset reading for the client
Kytom’s internal experience, accumulated over more than 1200 projects since 2006, reveals several recurring benefits on single-glazing operations. The transparency of the partitions significantly improves the supply of natural light deep into the floor, shortens site lead times compared to a masonry partition, and offers high reversibility thanks to components that are very largely demountable. The installed budget falls within a range of 250 to 450 € excl. VAT/linear metre depending on the finishes chosen.
In accounting terms, for the architect liaising with the client’s CFO: depreciation is over 5 to 9 years as demountable furniture versus 20 years for solid partitions (CGI art. 39 and BOFiP rule, accounting interpretation to be validated with the CFO). This gap can represent, on a typical floor, a significant difference in deductible expense over the first years of depreciation, to be quantified with the CFO according to the applicable corporate tax rate. A decisive argument in the CAPEX/OPEX trade-off against a masonry partition: demountable single glazing transforms a substantial share of the partitions lot into a more fiscally rapid expense. Office Managers value the speed: a 600 m² open space was reorganised over 8 working days on a recent Kytom project, without relocating the teams occupying the adjacent zones.
Points of attention: three limits and conditions of inapplicability
Single glazing presents three limits to anticipate in the programme phase.
- Acoustic limit: with an Rw of 32 to 38 dB, the solution does not cover management rooms, HR spaces or videoconference booths. The enhanced confidentiality threshold applicable in offices requires Rw ≥ 42 dB, which points towards asymmetric laminated double glazing (8/12/44.2) on these zones.
- Thermal limit: with Ug ≈ 5.7 W/m².K, single glazing is excluded on facades or as a separation with an unheated space. Reserve its use for interior partitions on a homogeneous air-conditioned volume.
- Visual limit: full transparency is not suited to high-density open spaces (more than 12 workstations per enclosed office).
Method
- Audit and on-site survey
We laser-measure the heights, floor and ceiling flatness. Validation of the dimensions in consultation with your Office Manager to fix the scope. - Technical validation and plans
2D plans and detailed layout within 5 working days. You validate the locations of doors, films and signage before manufacturing is launched. - Order and made-to-measure manufacturing
Toughened glass and profiles produced within 3 weeks. Weekly monitoring sent to your project coordinator, with a firm contractual delivery date. - Preparation of the occupied site
Signed prevention plan, marking of zones, furniture removal on the evening of the intervention. Coordination with your security department for access during off-peak hours. - Actual night-time installation
Installation of profiles, glass fitting, joints and hardware over 2 to 4 nights. Complete cleaning before 7:30 am each morning for a normal resumption of activity. - Handover and after-sales service
Reservation-clearing visit within 48h, handover of the complete as-built file (report, warranties, maintenance sheets). Activation of responsive after-sales service within 48 working hours.


